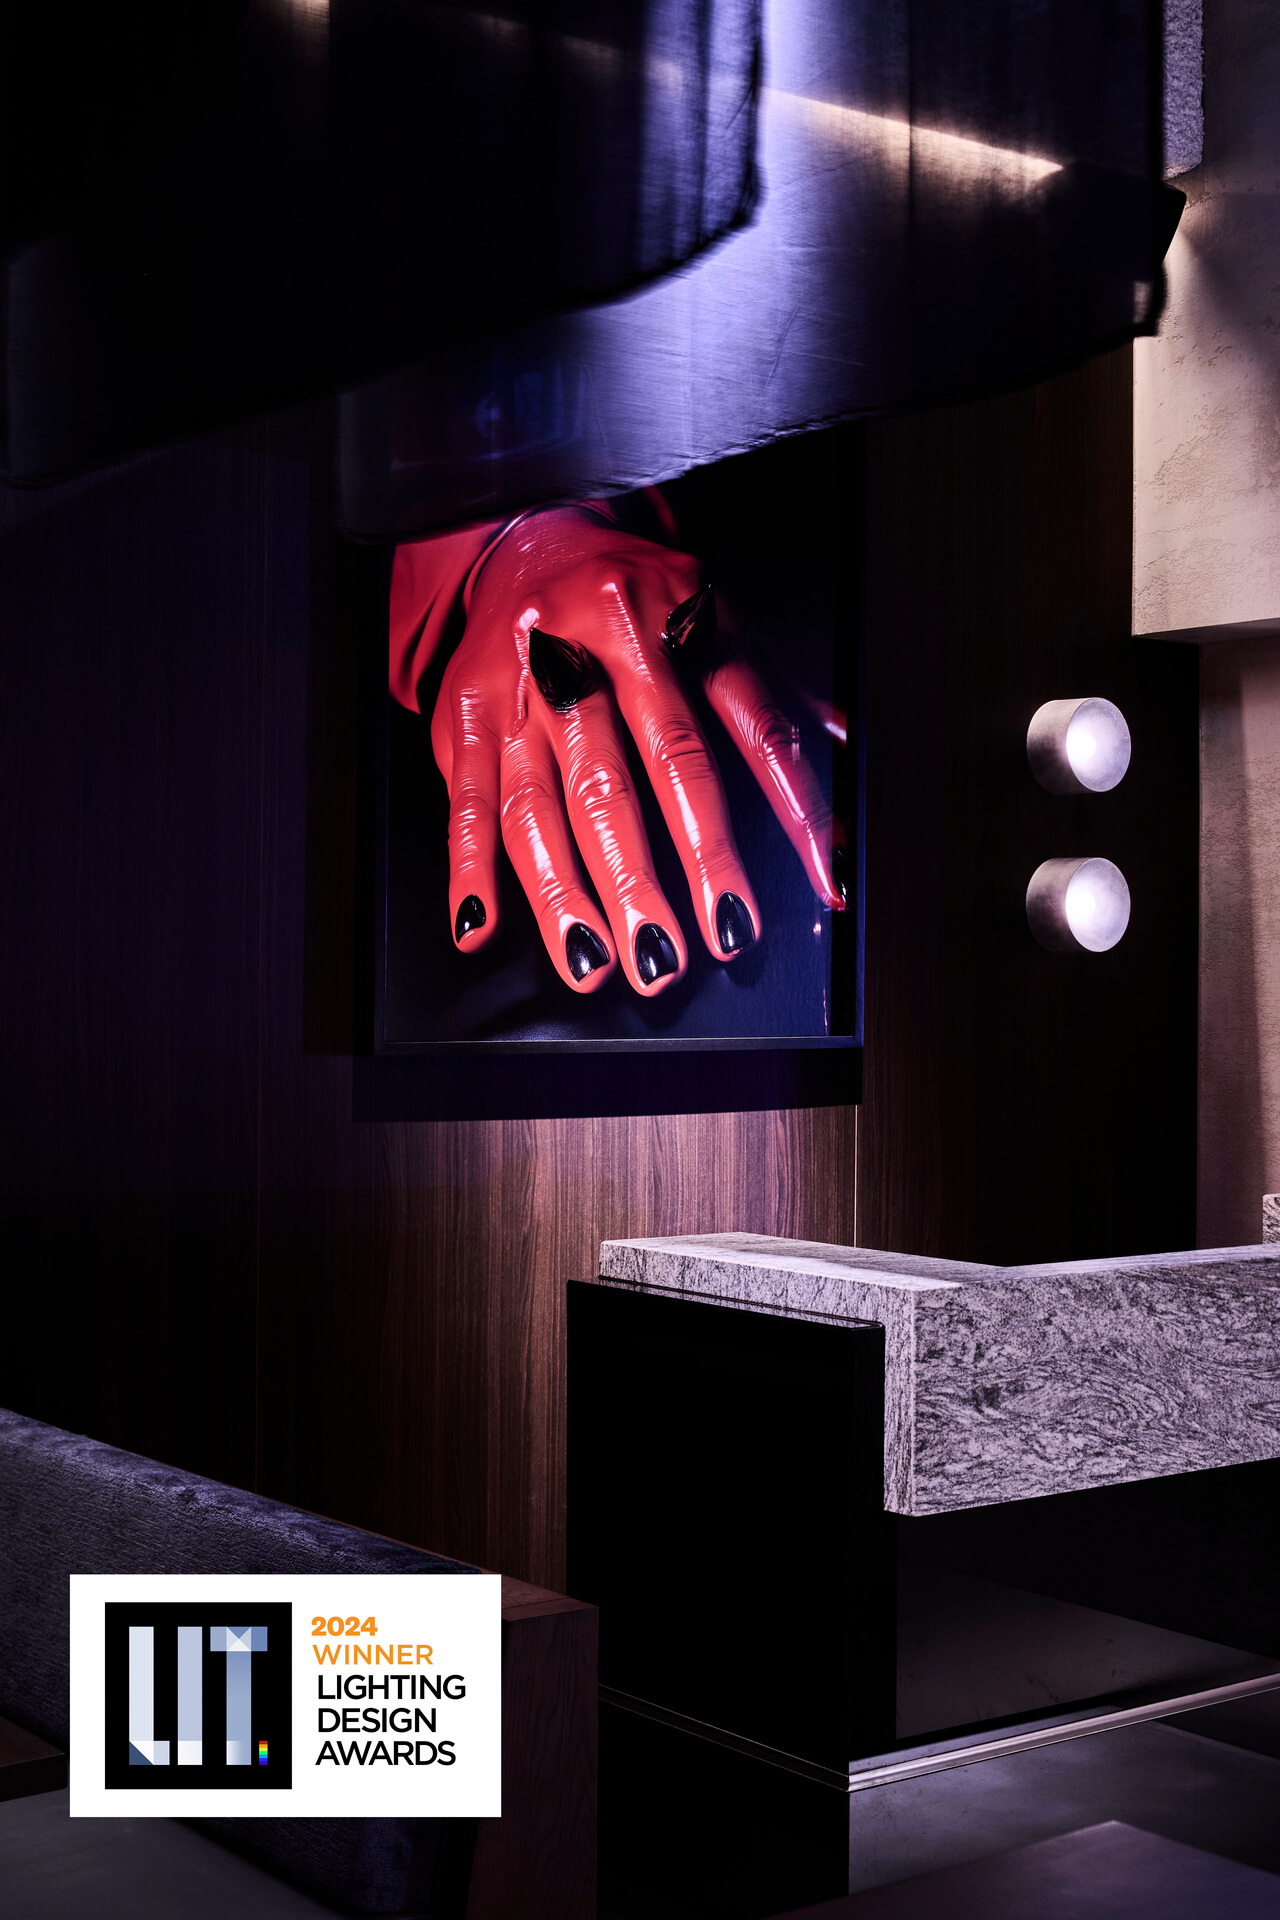
Eatzen Restaurant in Malahide is conceived as a warm, intimate dining environment where lighting is used to shape atmosphere, enhance materiality and support the overall guest experience. The scheme is structured around a layered hierarchy of light, creating depth, contrast and spatial rhythm throughout the interior.
A restrained palette of warm, low-glare illumination (2200K–3000K) establishes a calm and comfortable environment, while allowing subtle variation across different zones and times of day. Concealed linear lighting is carefully integrated into joinery, banquettes and ceiling coves, reinforcing the architectural language and ensuring that light is perceived as part of the space rather than as visible fittings. :contentReference[oaicite:0]{index=0}
Particular emphasis is placed on vertical illumination. Textured surfaces are softly grazed to reveal depth and material richness, while banquette walls and architectural elements are subtly highlighted to create enclosure, hierarchy and visual focus. Decorative elements are introduced selectively to add warmth and human scale, maintaining a balanced and cohesive lighting composition. :contentReference[oaicite:1]{index=1}
A flexible control strategy allows the atmosphere to transition seamlessly from brighter daytime settings to more intimate evening conditions, supporting both operational needs and guest experience. The result is a refined and cohesive lighting scheme where architecture, material and light work together to create a calm, immersive dining environment.